320 Gleneagle Court, Bluffton, SC 29909
- $393,500
- 2
- BD
- 2
- BA
- 1,450
- SqFt





- List Price
- $393,500
- MLS#
- HILTONHEAD-512595
- Status
- ACTIVE
- County
- Jasper
- City
- Bluffton
- Subdivision
- Cedar Run
- Bedrooms
- 2
- Bathrooms
- 2
- Living Area
- 1,450
- Acres
- 0.11
- Property Subtype
- Single Family Residence
- Subtype Additional Info
- Single Family Residence
Property Description
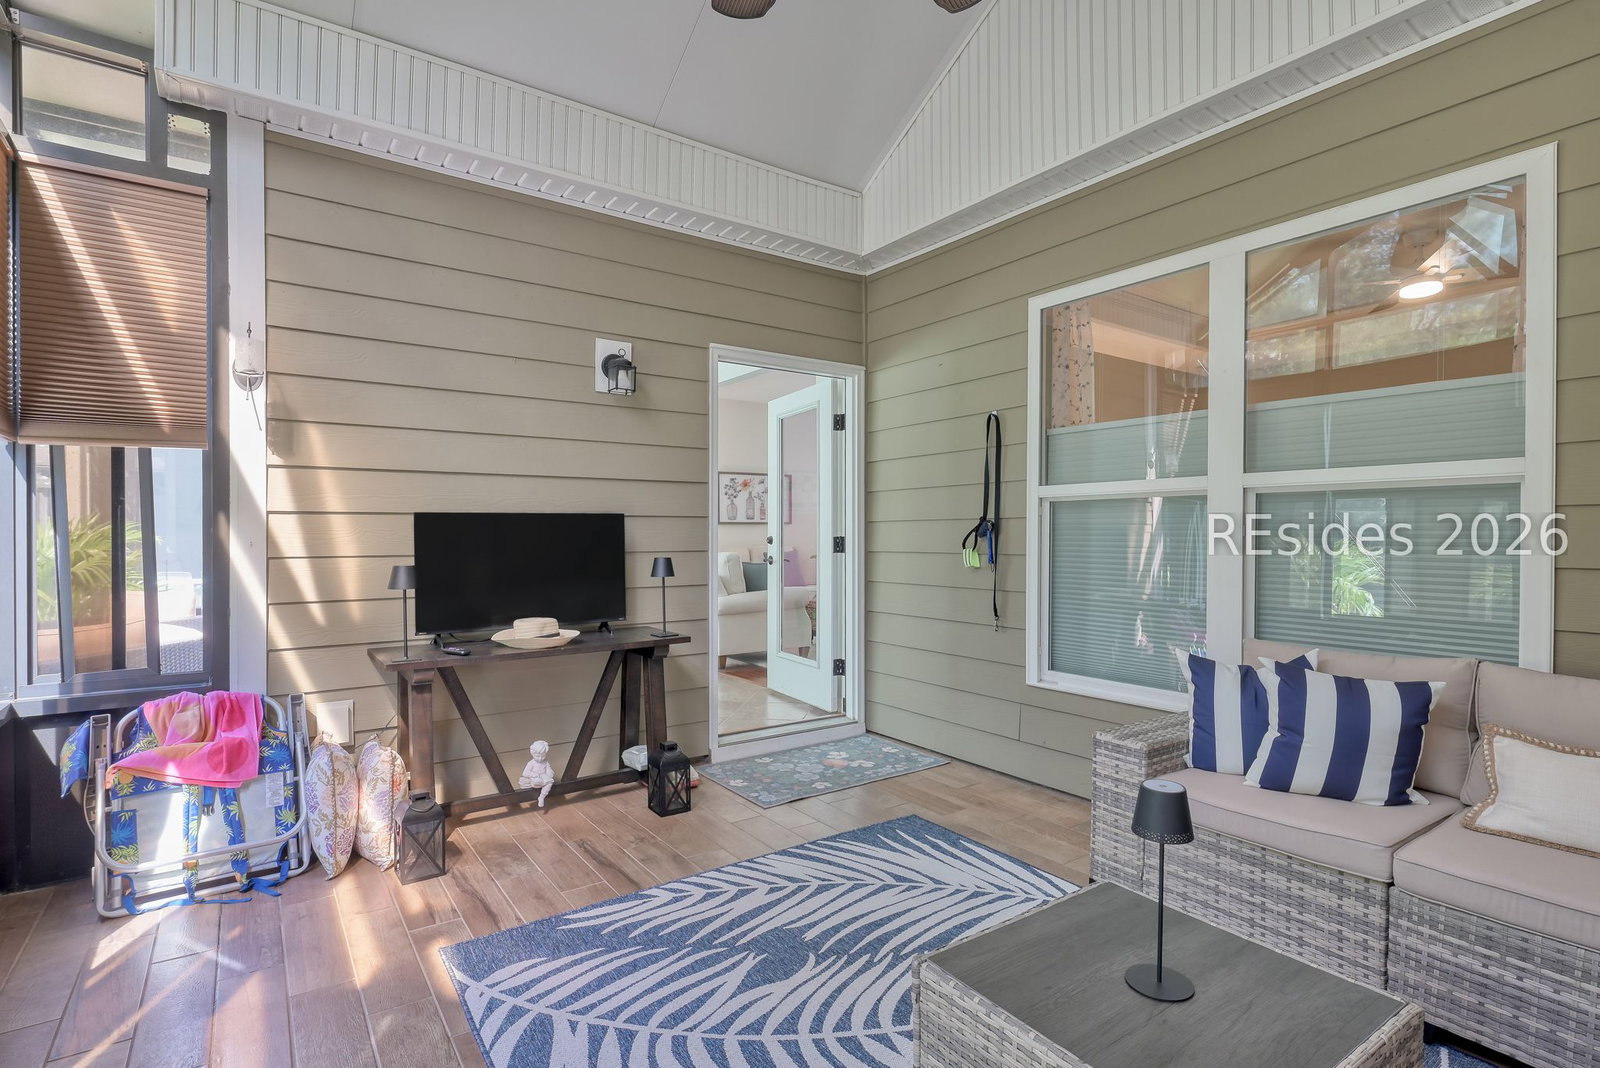
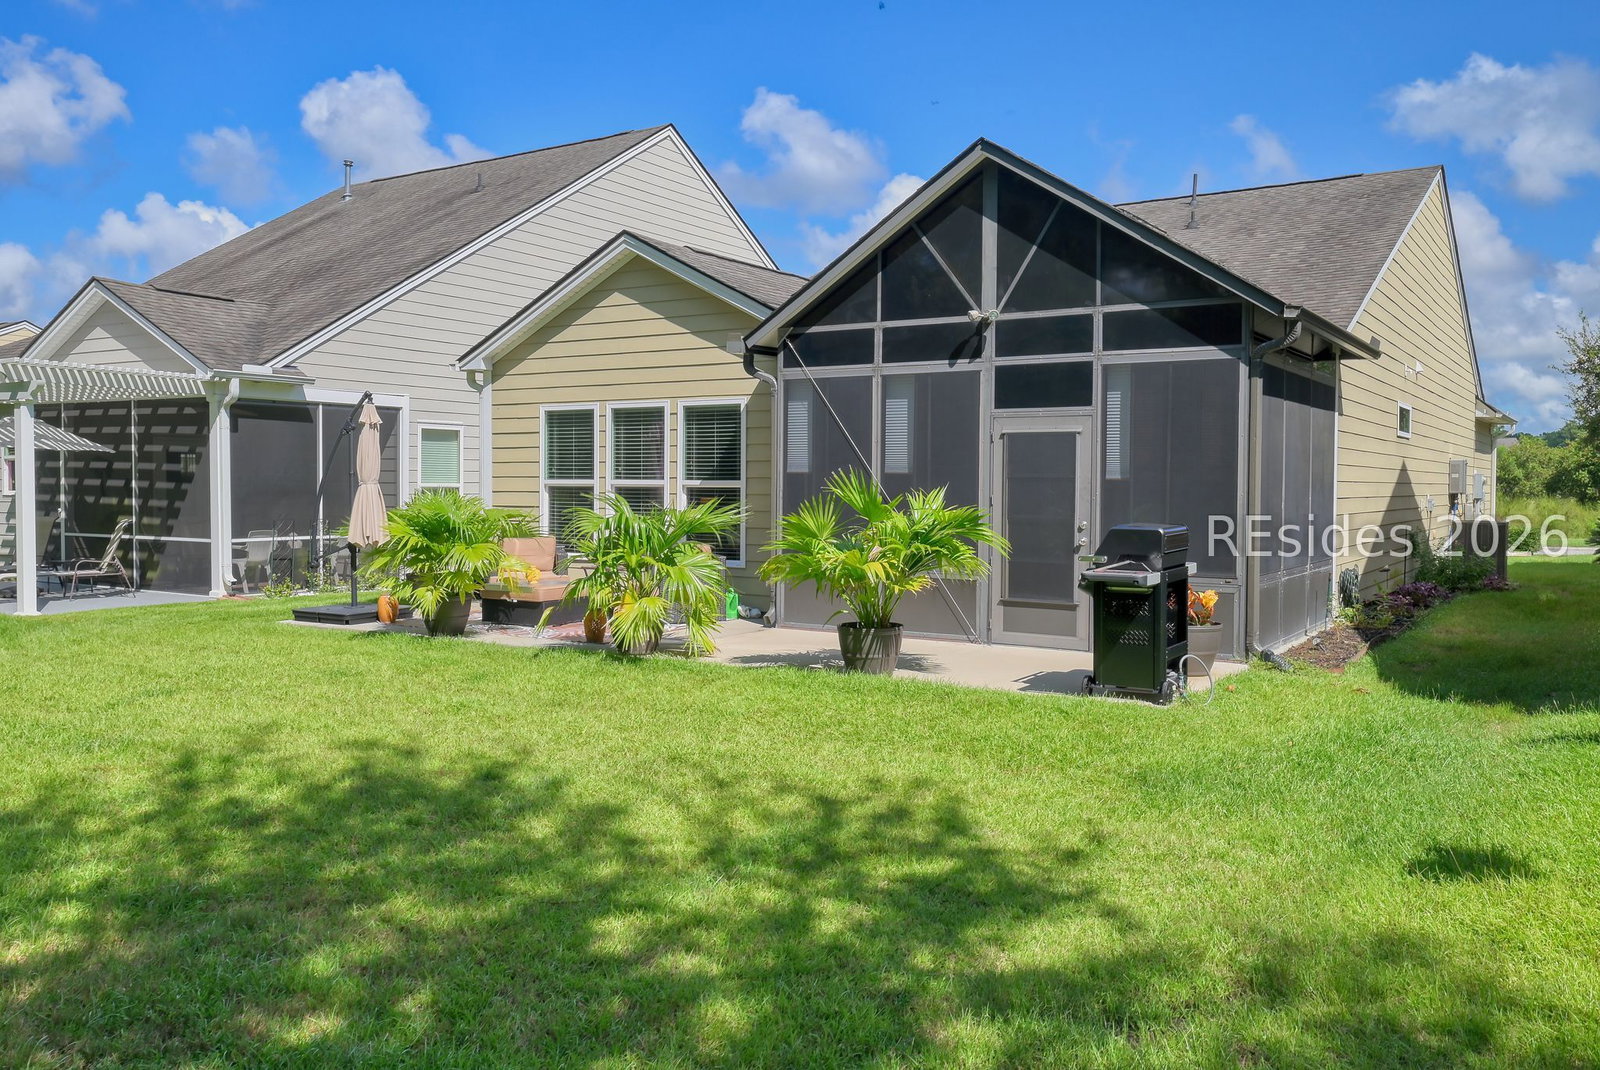
Beautifully presented and thoughtfully designed for easy Lowcountry living, this inviting home is ideally located on the north side of Sun City Hilton Head and offers peaceful views from both the front and back. Inside, offering just over 1450 sq ft, a bright, open floor plan creates an effortless flow for everyday living and entertaining. The kitchen features crisp white cabinetry, a tiled backsplash, gas range, and a generous center island offering plenty of space for meal prep, casual dining, and gathering with friends. Conversations transition seamlessly into the dedicated dining area and comfortable living space, creating a welcoming setting for entertaining. Just beyond, the light-filled Carolina room adds wonderful flexibility to the floor plan-perfect as a quiet sitting room, reading retreat, or peaceful spot for morning coffee and birdwatching while enjoying the wooded backdrop. Extend your living space even further onto the hard-roof lanai, thoughtfully equipped with vinyl windows and roller shades for added comfort and privacy. Surrounded by mature trees, the backyard offers a tranquil, private setting that feels tucked away from it all. Out front, the porch overlooks a lovely lagoon, providing yet another peaceful place to relax and enjoy the natural beauty of the Lowcountry. With inviting indoor and outdoor living spaces, a functional open layout, and views from both sides of the home, this Sun City residence is perfectly suited for a relaxed, lock-and-leave lifestyle with all the amenities of this sought-after active adult community close at hand.
Additional Information
- Year Built
- 2015
- Style
- One Story
- Lot Size
- 4,791
- Amenities
- Basketball Court, Clubhouse, Dog Park, Fitness Center, Fire Pit, Golf Course, Garden Area, Playground, Pickleball, Pool, RV/Boat Storage, Restaurant, Guard, Spa/Hot Tub, Tennis Court(s), Trail(s)
- Interior Features
- Tray Ceiling(s), Ceiling Fan(s), Main Level Primary, Pull Down Attic Stairs, Smooth Ceilings
- Cooling
- Central Air
- Heating
- Central, Gas
- Exterior Features
- Enclosed Porch, Sprinkler/Irrigation, Patio
- Roof
- Asphalt
- Master On Main
- Yes
- Pool Description
- Community
- Garage Spaces
- 2
Listing courtesy of Keller Williams Realty.
Mortgage Calculator

We do not attempt to independently verify the currency, completeness, accuracy or authenticity of the data contained herein. It may be subject to transcription and transmission errors. Accordingly, the data is provided on an “as is” “as available” basis only and may not reflect all real estate activity in the market. © 2026 REsides, Inc. All rights reserved. Certain information contained herein is derived from information, which is the licensed property of, and copyrighted by, REsides, Inc.