127 Fort Walker Drive, Hilton Head Island, SC 29928
- $4,495,000
- 4
- BD
- 5
- BA
- 4,616
- SqFt






- List Price
- $4,495,000
- MLS#
- HILTONHEAD-511638
- Status
- ACTIVE
- County
- Beaufort
- City
- Hilton Head Island
- Subdivision
- Block S
- Bedrooms
- 4
- Bathrooms
- 5
- Half-baths
- 1
- Living Area
- 4,616
- Acres
- 0.63
- Property Subtype
- Single Family Residence
- Subtype Additional Info
- Single Family Residence
Property Description
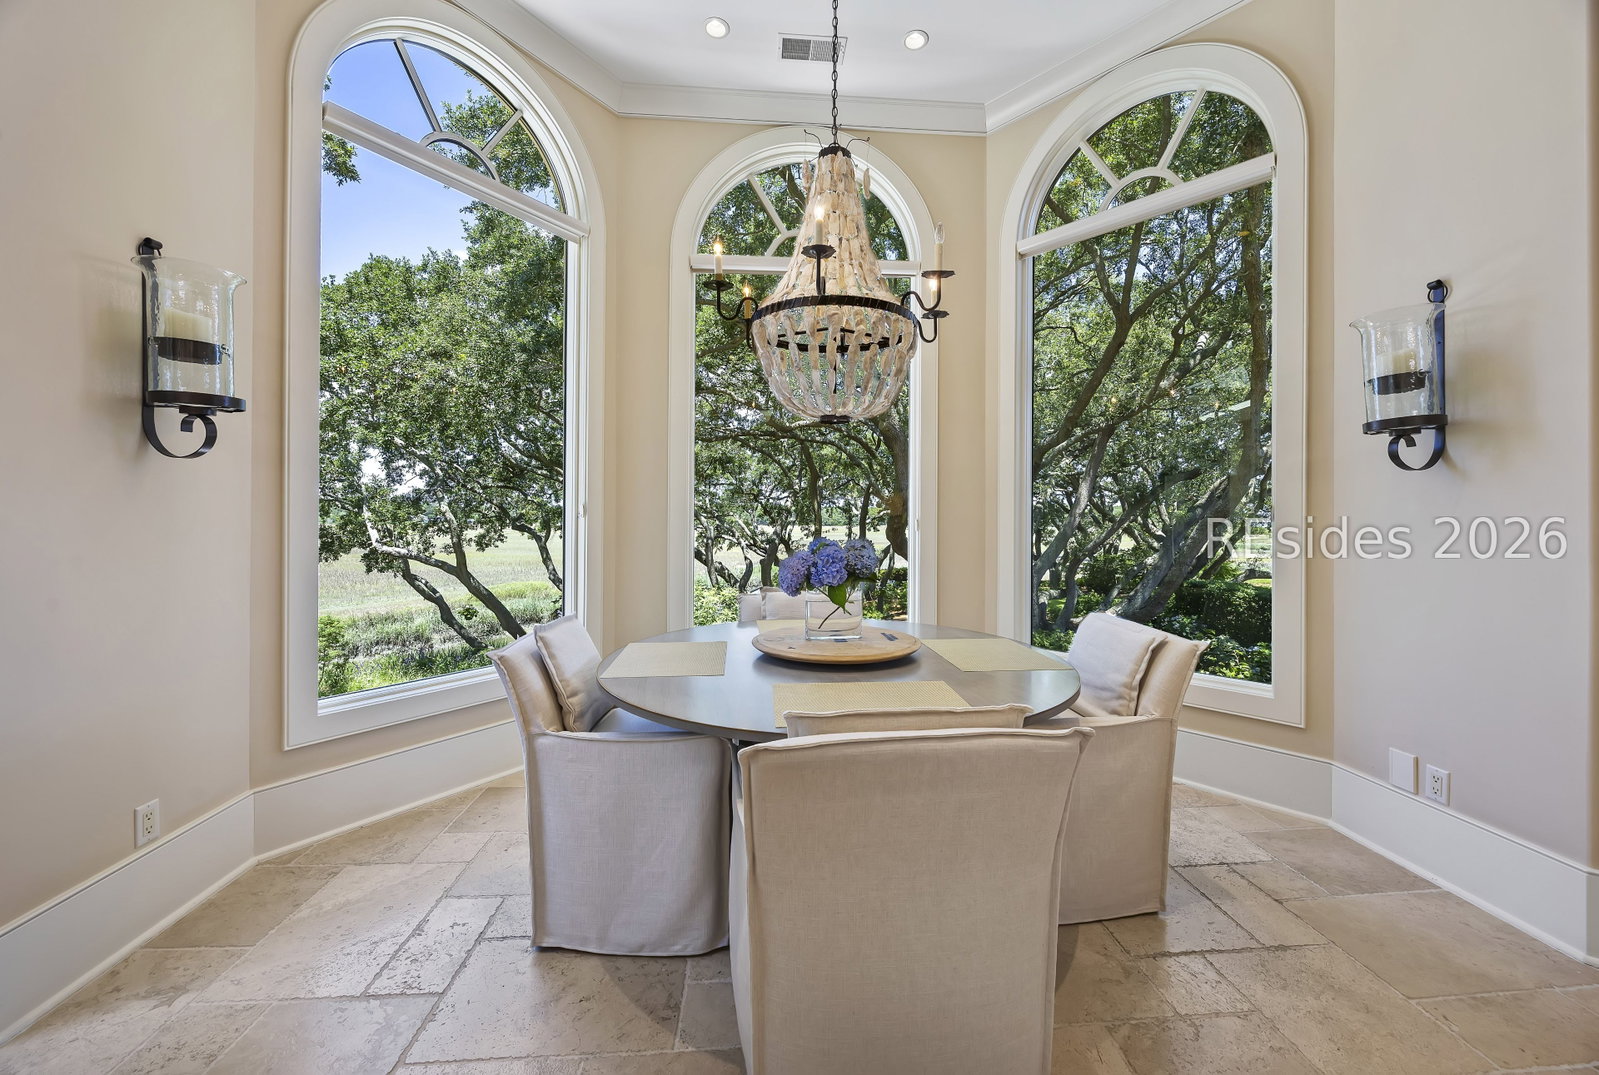
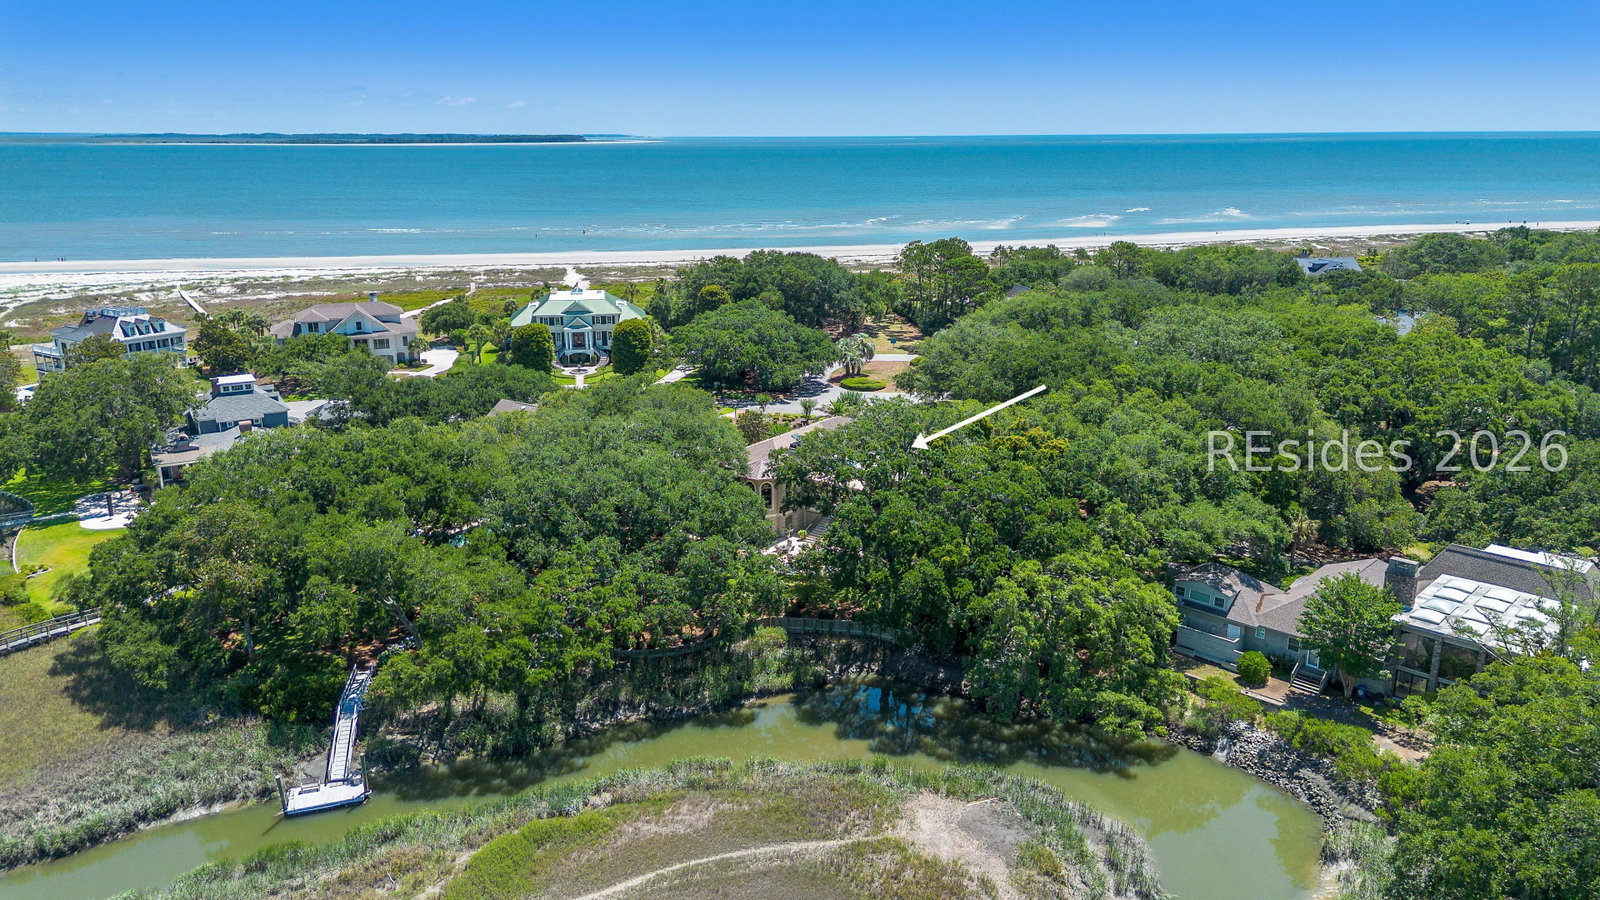
A remarkable expression of Lowcountry luxury, this exceptional custom residence is perfectly positioned on a quiet cul-de-sac in the prestigious Port Royal community, offering the rare opportunity to enjoy both breathtaking marsh front living and easy access to the beach. Here, you don't have to choose between sweeping tidal marsh views and walking distance to the beach, this home offers both. Encompassing more than 4,600 square feet of thoughtfully designed single-level living, the home captures panoramic vistas of Fish Haul Creek, the tidal marsh, and the Atlantic Ocean beyond while blending timeless architecture with impeccable craftsmanship. From the impressive front elevation and grand wrought-iron staircase to the custom wood and glass entry doors, every detail has been carefully curated. Inside, soaring ceilings, custom millwork, coquina-shell columns, extensive stone flooring, designer lighting, walls of glass, and multiple fireplaces create warm yet sophisticated living spaces designed to showcase the surrounding natural beauty. The gourmet kitchen is a chef's dream, featuring premium Wolf, Viking, Bosch, and Sub-Zero appliances, custom cabinetry, generous prep space, and an adjoining butler's pantry with wet bar-ideal for entertaining. The luxurious primary suite serves as a private retreat with veranda access, custom walk-in closets, and a spa-inspired bath complete with heated stone floors, a soaking tub, oversized walk-in shower, and skylight. Two additional guest suites, a dedicated office, elevator access, and a spacious six-car climate-controlled garage provide exceptional flexibility for family and guests alike. Designed for year-round enjoyment, the outdoor living spaces are equally impressive. Expansive covered verandas, exposed cypress beams, an outdoor fireplace, built-in grilling area, professionally designed gardens, a custom hot tub with waterfall, and a private dock with a floating dock on Fish Haul Creek create an extraordinary setting for entertaining or simply enjoying the peaceful waterfront surroundings. Whether you're launching a kayak from your backyard, spending the afternoon on the beach just moments away, or watching spectacular sunsets over the marsh from your veranda, this one-of-a-kind estate offers an unparalleled coastal lifestyle in one of Hilton Head Island's most coveted communities.
Additional Information
- Year Built
- 2007
- Lot Size
- 27,442
- Amenities
- Beach Rights, Beach Access, Clubhouse, Pool, Guard, Tennis Court(s)
- Interior Features
- Wet Bar, Bookcases, Built-in Features, Tray Ceiling(s), Cathedral Ceiling(s), Elevator, Fireplace, High Ceilings, Hot Tub/Spa, Main Level Primary, Multiple Closets, Smooth Ceilings, Separate Shower, Cable TV, Vaulted Ceiling(s), Entrance Foyer
- Cooling
- Central Air, Heat Pump
- Heating
- Central, Electric, Heat Pump
- Exterior Features
- Balcony, Dock, Hot Tub/Spa, Sprinkler/Irrigation, Paved Driveway, Porch, Patio
- Roof
- Asphalt, Metal
- Master On Main
- Yes
- Pool Description
- Community
- Garage Spaces
- 3
Listing courtesy of Charter One Realty.
Mortgage Calculator

We do not attempt to independently verify the currency, completeness, accuracy or authenticity of the data contained herein. It may be subject to transcription and transmission errors. Accordingly, the data is provided on an “as is” “as available” basis only and may not reflect all real estate activity in the market. © 2026 REsides, Inc. All rights reserved. Certain information contained herein is derived from information, which is the licensed property of, and copyrighted by, REsides, Inc.