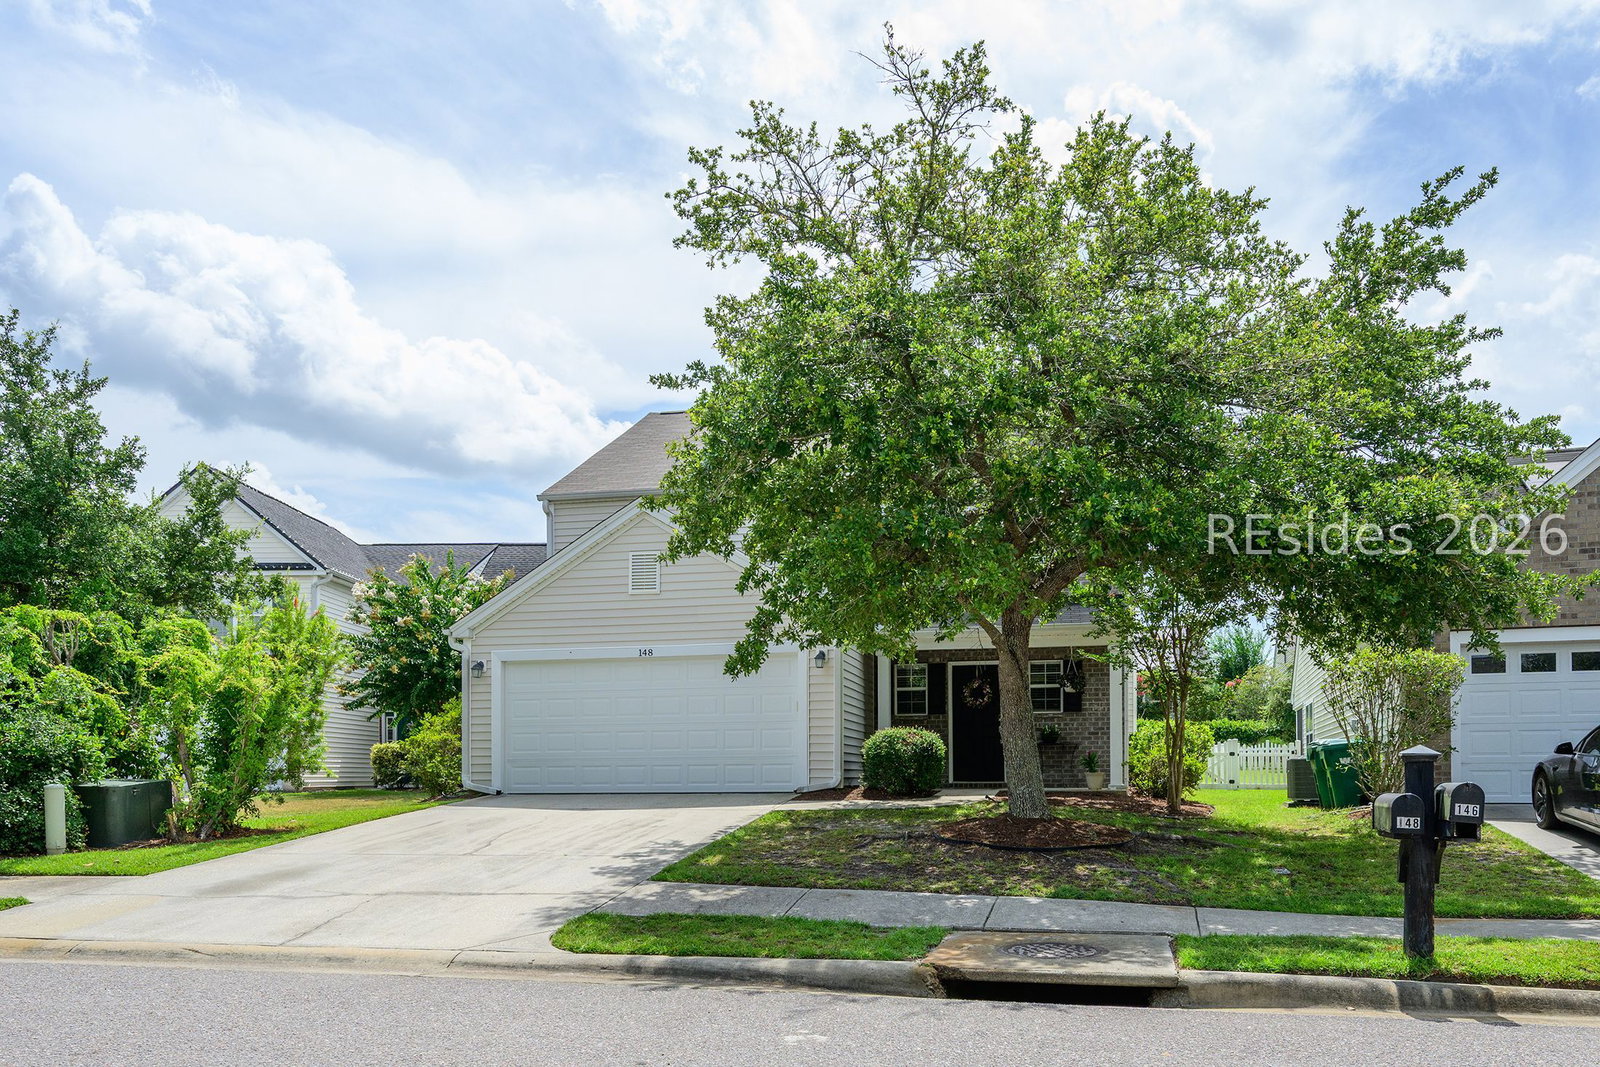
148 Pickett Creek Lane, Bluffton, SC 29909
- $440,000
- 4
- BD
- 3
- BA
- 2,108
- SqFt





- List Price
- $440,000
- MLS#
- HILTONHEAD-511563
- Status
- ACTIVE
- County
- Beaufort
- City
- Bluffton
- Subdivision
- Mill Creek At Cypress Ridge
- Bedrooms
- 4
- Bathrooms
- 3
- Half-baths
- 1
- Living Area
- 2,108
- Acres
- 0.17
- Property Subtype
- Single Family Residence
- Subtype Additional Info
- Single Family Residence
Property Description
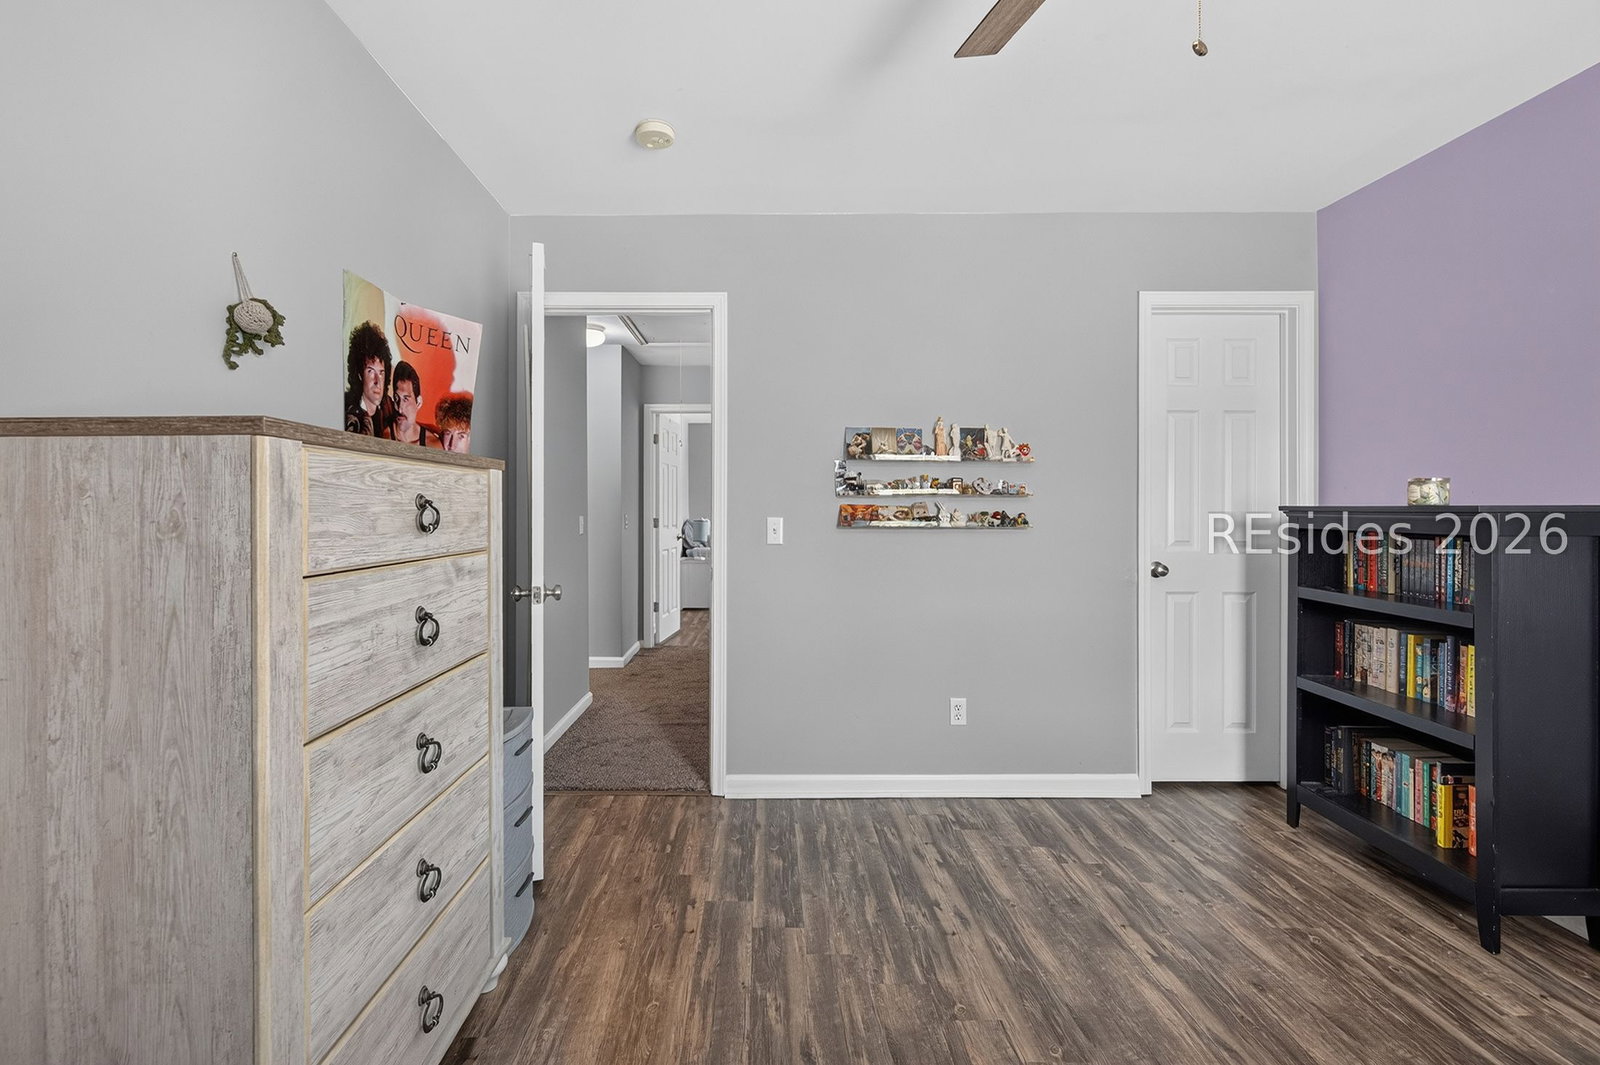
Welcome Home to this beautifully updated 4BR/2.5BA home in Bluffton's highly sought-after Mill Creek community! Thoughtfully refreshed and move-in ready, this inviting home features a new roof, fresh interior paint, new water heater, and a beautifully updated kitchen with quartz countertops, a new sink, faucet, and modern appliances. The open, light-filled floor plan is perfect for everyday living and entertaining, highlighted by a cozy wood-burning fireplace, generous walk-in closets, abundant storage, and a hurricane-rated garage door for added peace of mind. Unwind on the screened porch overlooking the spacious fenced backyard with plenty of room for gatherings, pets, and play. Residents enjoy exceptional amenities, including a 3-story fitness center, resort-style pool with lazy river, second community pool, indoor pickleball, tennis and basketball courts, scenic walking trails, and a convenient location just minutes from shopping, dining, medical facilities, and schools.
Additional Information
- Year Built
- 2006
- Style
- Two Story
- Lot Size
- 7,405
- Amenities
- Basketball Court, Business Center, Clubhouse, Dog Park, Fitness Center, Fire Pit, Barbecue, Picnic Area, Playground, Pickleball, Pool, Tennis Court(s)
- Interior Features
- Ceiling Fan(s), Fireplace, Multiple Closets, Smooth Ceilings, Smart Thermostat, Upper Level Primary, Unfinished Walls, Entrance Foyer, Eat-in Kitchen, New Paint, Pantry
- Cooling
- Central Air
- Heating
- Central, Heat Pump
- Exterior Features
- Enclosed Porch, Fence, Sprinkler/Irrigation, Porch, Rain Gutters
- Roof
- Asphalt
- Pool Description
- Community
- Garage Spaces
- 2
Listing courtesy of Moul, REALTORS®.
Mortgage Calculator

We do not attempt to independently verify the currency, completeness, accuracy or authenticity of the data contained herein. It may be subject to transcription and transmission errors. Accordingly, the data is provided on an “as is” “as available” basis only and may not reflect all real estate activity in the market. © 2026 REsides, Inc. All rights reserved. Certain information contained herein is derived from information, which is the licensed property of, and copyrighted by, REsides, Inc.