108 S Port Royal Drive, Hilton Head Island, SC 29928
- $1,750,000
- 4
- BD
- 4
- BA
- 3,218
- SqFt






- List Price
- $1,750,000
- Price Change
- ▼ $100,000 1787946982
- MLS#
- HILTONHEAD-511500
- Status
- ACTIVE
- County
- Beaufort
- City
- Hilton Head Island
- Subdivision
- Sec 14/15s
- Bedrooms
- 4
- Bathrooms
- 4
- Living Area
- 3,218
- Acres
- 0.63
- Property Subtype
- Single Family Residence
- Subtype Additional Info
- Single Family Residence
Property Description
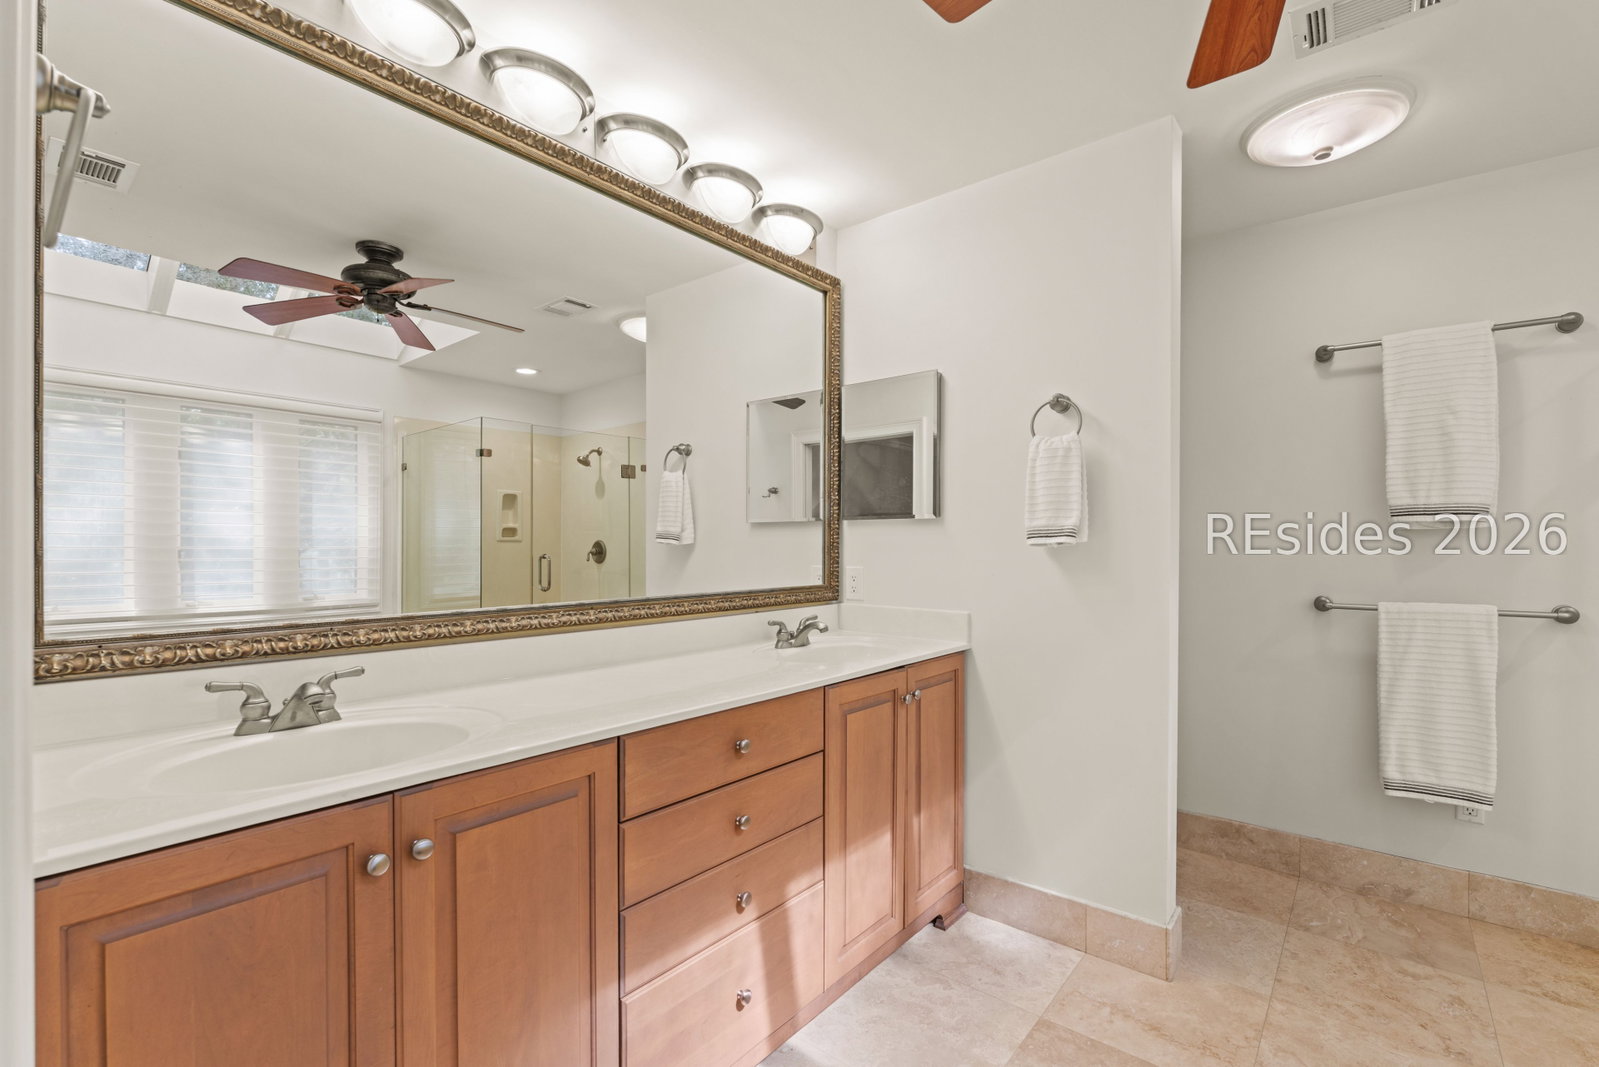
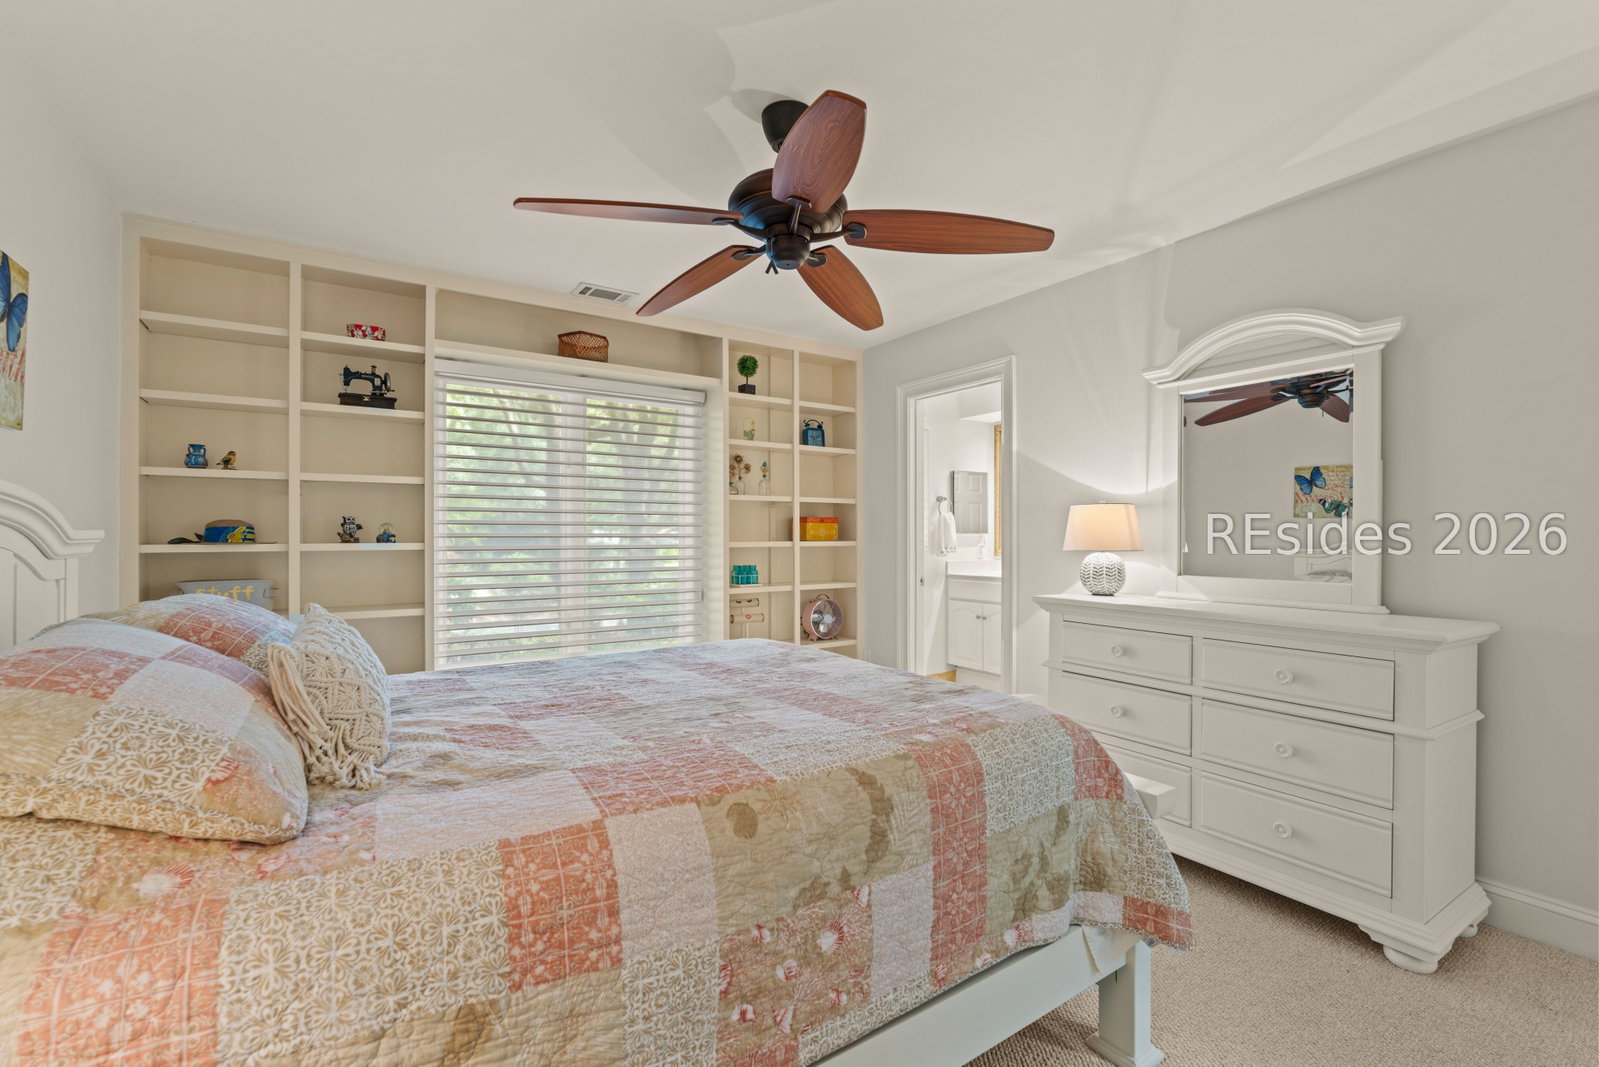
Experience the best of Hilton Head living in this beautifully designed home within the highly sought-after Port Royal Community. Perfectly positioned directly across from the residents' beach path, the Atlantic Ocean is less than 0.3 miles away, making beach days part of everyday life.Thoughtfully designed with exceptional bedroom separation, this predominantly single-story home offers 4 bedrooms and 4 baths, including a guest suite above the garage that can be closed off from the main home offering comfortable space for extended family or homeowners. The welcoming floor plan features a gracious foyer, formal dining room, spacious living room with a fireplace, and an inviting kitchen with counter seating, a sun-filled breakfast nook, and an adjoining great room with a second fireplace. The screened porch and expansive deck overlook the 11th fairway of the Barony Course, creating a peaceful backdrop for relaxing or entertaining.The spacious primary suite offers a calm and restful setting with a walk-in closet, dual vanities, a soaking tub, a separate shower, and a water closet. Two additional ensuite guest rooms are privately situated in their own wing.Set on a generous 0.636-acre homesite with room for a pool, this 3,218-square-foot home is part of one of Hilton Head Island's premier residential communities, where short-term rentals are prohibited. Residents enjoy private beach access, an oceanfront beach house, leisure trails, tennis, pickleball, gardens, 24-hour security, and optional membership to the Port Royal Golf Club.
Additional Information
- Year Built
- 1986
- Style
- Two Story
- Lot Size
- 27,599
- Amenities
- Beach Rights, Basketball Court, Beach Access, Fire Pit, Garden Area, Pickleball, Pool, Guard, Tennis Court(s), Trail(s)
- Interior Features
- Attic, Wet Bar, Bookcases, Tray Ceiling(s), Ceiling Fan(s), Main Level Primary, Multiple Closets, Smooth Ceilings, Separate Shower, Window Treatments, New Paint
- Cooling
- Central Air, Electric
- Heating
- Central, Electric
- Exterior Features
- Deck, Patio, Rain Gutters
- Roof
- Asphalt
- Master On Main
- Yes
- Pool Description
- Community
- Garage Spaces
- 2
Listing courtesy of Charter One Realty.
Mortgage Calculator

We do not attempt to independently verify the currency, completeness, accuracy or authenticity of the data contained herein. It may be subject to transcription and transmission errors. Accordingly, the data is provided on an “as is” “as available” basis only and may not reflect all real estate activity in the market. © 2026 REsides, Inc. All rights reserved. Certain information contained herein is derived from information, which is the licensed property of, and copyrighted by, REsides, Inc.