65 Lakes Crossing, Bluffton, SC 29910
- $731,900
- 4
- BD
- 3
- BA
- 2,999
- SqFt






- List Price
- $731,900
- MLS#
- HILTONHEAD-511465
- Status
- ACTIVE
- County
- Beaufort
- City
- Bluffton
- Subdivision
- Lawton Station
- Bedrooms
- 4
- Bathrooms
- 3
- Half-baths
- 1
- Living Area
- 2,999
- Acres
- 0.33
- Property Subtype
- Single Family Residence
- Subtype Additional Info
- Single Family Residence
Property Description
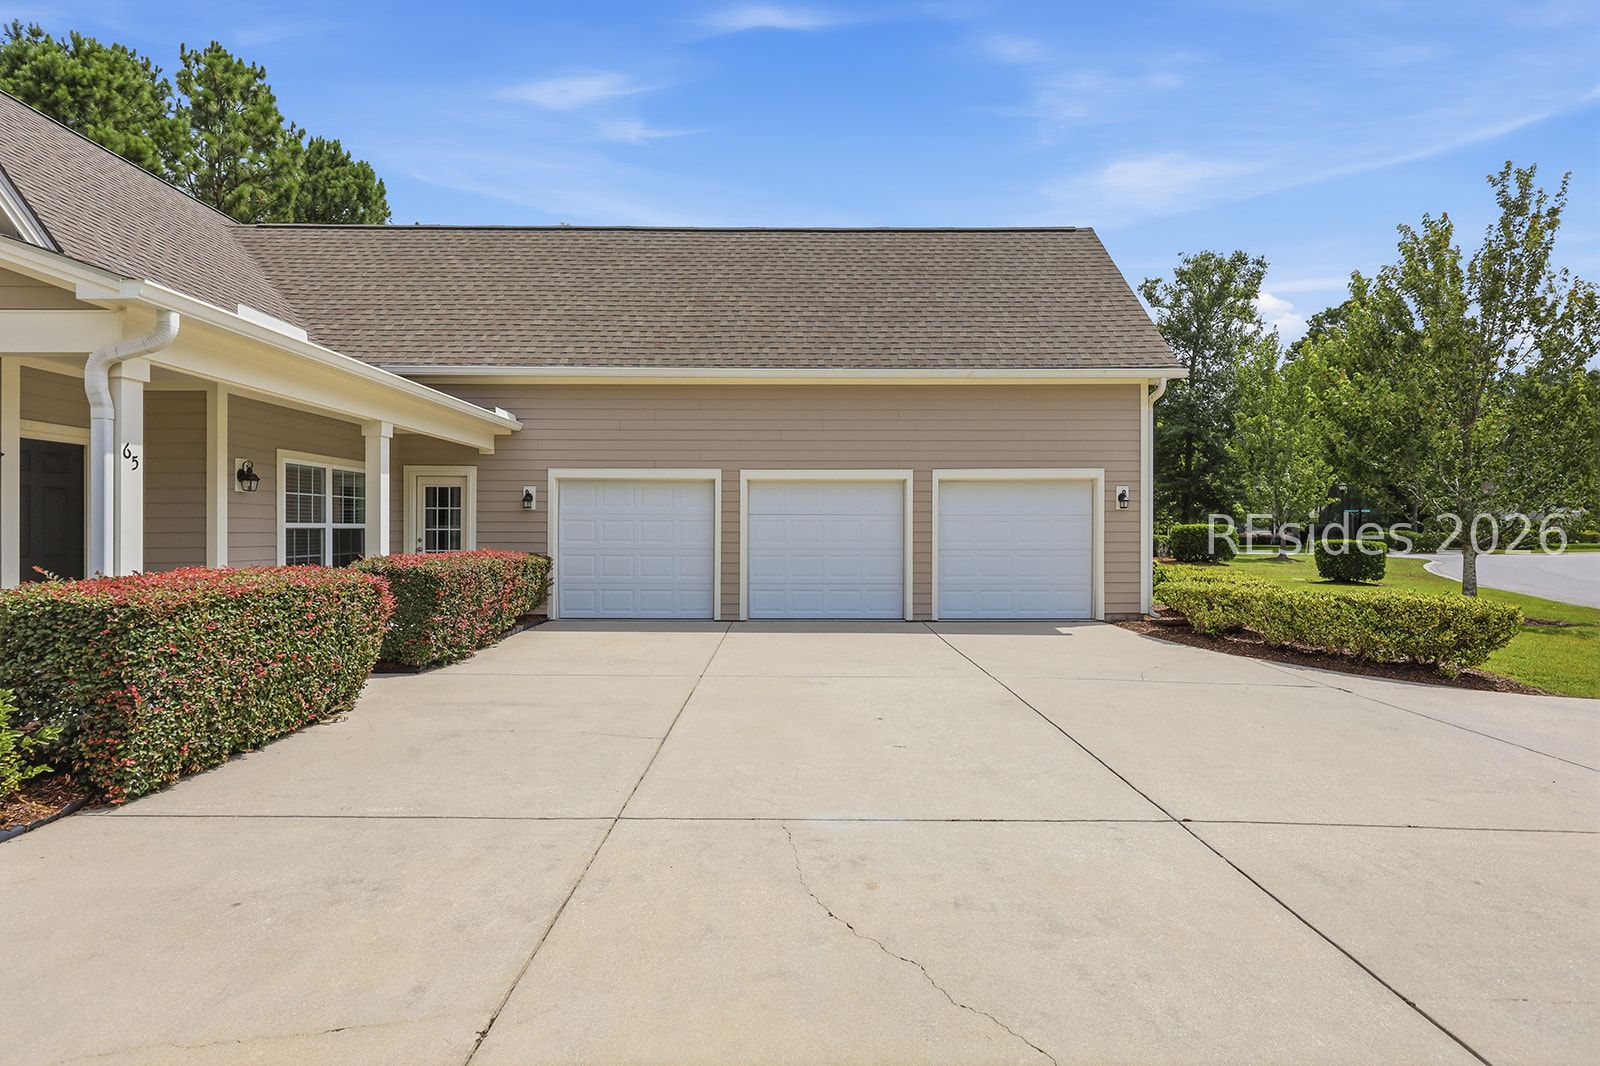
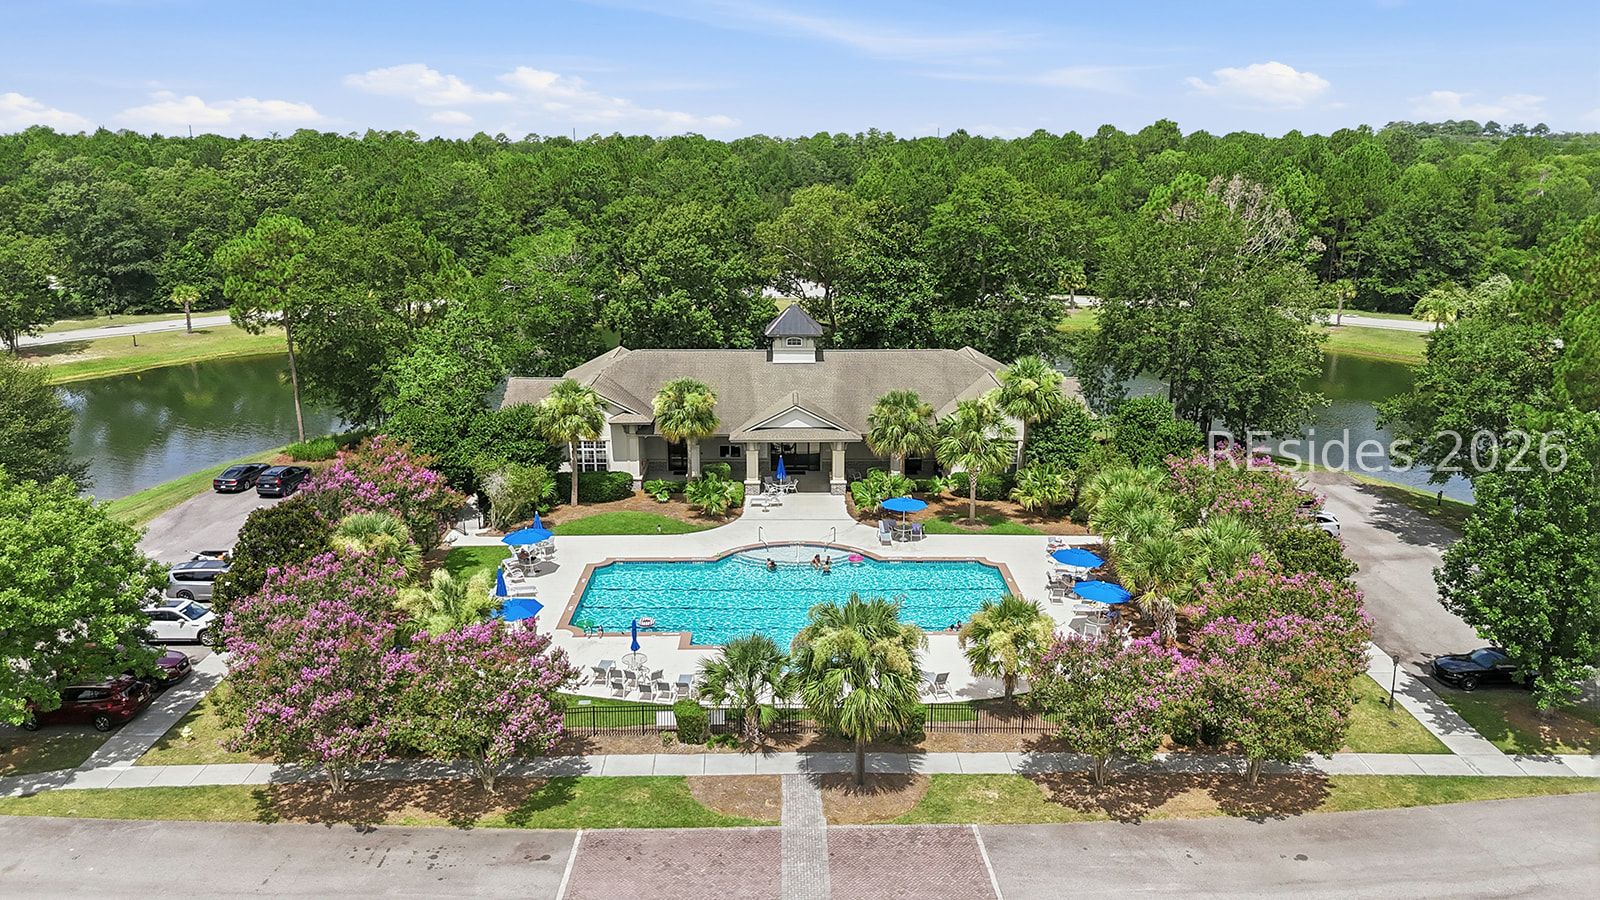
Move right in! - This exceptional Westgate Model offers ~3,000 sq/ft of comfort in Lawton Station's desirable Bellmeade neighborhood. With lush landscaping and a private wooded setting, enjoy a spacious 3-car garage, shake siding accents, and covered front porch. A freshly painted interior features a dedicated office with French Doors, handsome wood floors, and generous living room w/vaulted ceilings. Open kitchen with central island, crisp white cabinets, brand new LG appliances & faucet allows maximum flow & efficiency. 12 foot, 4-panel sliders open to an extended screened porch and paver patio; ideal for outdoor entertainment. Experience superior bedroom separation with 3 bedrooms down, and an oversized bonus room above the garage - all with fresh carpet. Roomy owner's suite features two closets, two sink vanity and tiled shower. Addtl features: huge laundry room w/sink, Speed Queen washer/dryer, tankless water heater & ample storage! Take advantage of the community's pool and amenities only moments from your front door, and see what makes Lawton Station one of Bluffton's most sought-after neighborhoods. Virtually staged photos are meant to provide spatial information and decor inspiration. No structural modifications have been made.
Additional Information
- Year Built
- 2015
- Style
- One Story
- Lot Size
- 14,374
- Amenities
- Bocce Court, Clubhouse, Playground, Pool, Guard
- Interior Features
- Ceiling Fan(s), Cathedral Ceiling(s), Fireplace, High Ceilings, Main Level Primary, Multiple Closets, New Paint, Pull Down Attic Stairs, Smooth Ceilings, Vaulted Ceiling(s), Window Treatments, Eat-in Kitchen
- Cooling
- Central Air
- Heating
- Central
- Exterior Features
- Enclosed Porch, Sprinkler/Irrigation, Paved Driveway, Patio, Rain Gutters
- Roof
- Asphalt
- Master On Main
- Yes
- Pool Description
- Community
- Garage Spaces
- 3
Listing courtesy of Collins Group Realty.
Mortgage Calculator

We do not attempt to independently verify the currency, completeness, accuracy or authenticity of the data contained herein. It may be subject to transcription and transmission errors. Accordingly, the data is provided on an “as is” “as available” basis only and may not reflect all real estate activity in the market. © 2026 REsides, Inc. All rights reserved. Certain information contained herein is derived from information, which is the licensed property of, and copyrighted by, REsides, Inc.