44 Off Shore, Hilton Head Island, SC 29928
- $1,499,000
- 4
- BD
- 3
- BA
- 1,932
- SqFt




- List Price
- $1,499,000
- MLS#
- HILTONHEAD-511178
- Status
- ACTIVE UNDER CONTRACT
- County
- Beaufort
- City
- Hilton Head Island
- Subdivision
- Tb/P3/Ba
- Bedrooms
- 4
- Bathrooms
- 3
- Living Area
- 1,932
- Acres
- 0.40
- Property Subtype
- Single Family Residence
- Subtype Additional Info
- Single Family Residence
Property Description
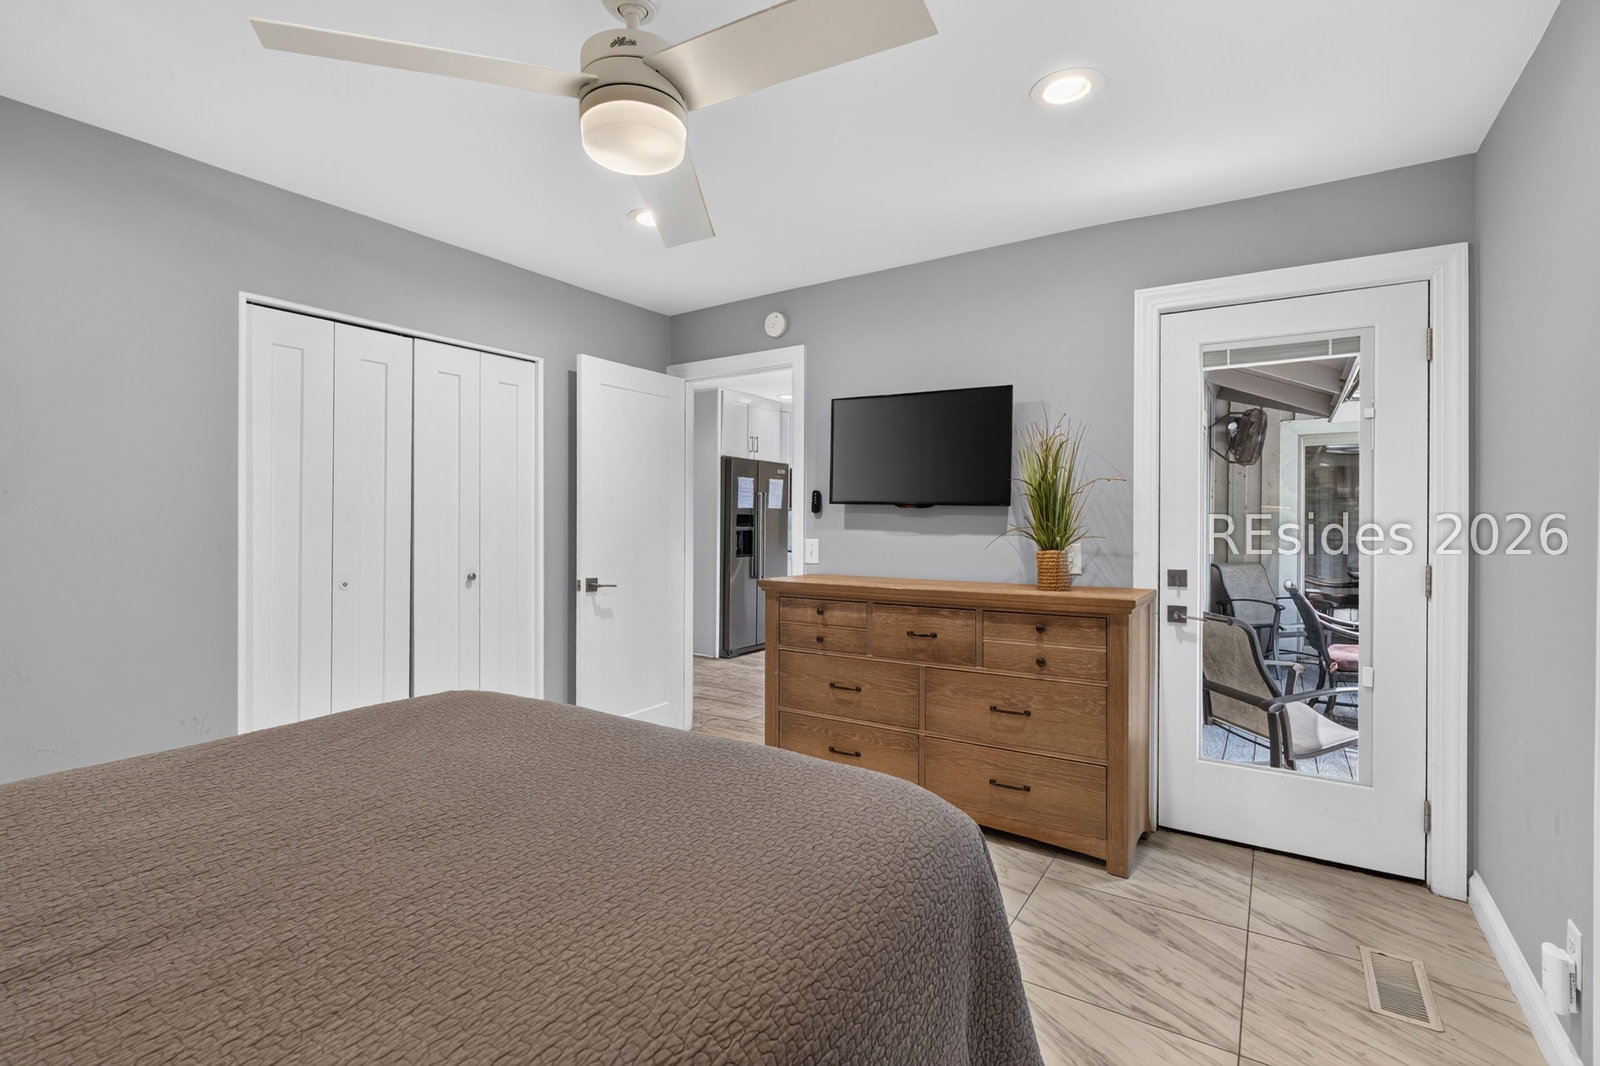
Experience the best of Palmetto Dunes living at 44 Off Shore, where modern coastal elegance meets the relaxed charm of Hilton Head Island. Overlooking the Robert Trent Jones Golf Course and just a short bike ride to the beach, this beautifully renovated single level home blends timeless island charm with thoughtful updates and outstanding investment potential. Designed for effortless coastal living, the open floor plan is filled with natural light and showcases soaring vaulted ceilings, a dramatic floor to ceiling stone fireplace, and expansive windows that frame picturesque golf course views. The renovated kitchen features quartz countertops, stainless steel appliances, a tile backsplash, and an open design that flows seamlessly into the living and dining areas, creating the perfect space for entertaining. Offering four spacious bedrooms and three beautifully updated bathrooms, including a newly added third bath, the home comfortably accommodates family and guests. The private primary suite is a peaceful retreat with dual vanities, a soaking tub, and a spacious walk-in shower. Outside, your private backyard oasis awaits with a new pool, expansive deck, mature landscaping, and tranquil golf course views, creating the perfect setting for relaxing or entertaining year round. With a strong rental history and access to Palmetto Dunes' three championship golf courses, world class tennis and pickleball, restaurants, and miles of scenic bike and leisure trails, 44 Off Shore is an exceptional opportunity as a primary residence, second home, or income producing investment.
Additional Information
- Year Built
- 1973
- Lot Size
- 17,554
- Amenities
- Restaurant, Guard, Trail(s)
- Interior Features
- Ceiling Fan(s), Carbon Monoxide Detector, Cathedral Ceiling(s), High Ceilings, Main Level Primary, Multiple Closets, Vaulted Ceiling(s), Window Treatments, Entrance Foyer, Eat-in Kitchen
- Cooling
- Central Air, Electric
- Heating
- Central, Electric
- Exterior Features
- Courtyard, Deck, Paved Driveway
- Roof
- Asphalt
- Master On Main
- Yes
- Pool Description
- Private
Listing courtesy of Keller Williams Realty.
Mortgage Calculator

We do not attempt to independently verify the currency, completeness, accuracy or authenticity of the data contained herein. It may be subject to transcription and transmission errors. Accordingly, the data is provided on an “as is” “as available” basis only and may not reflect all real estate activity in the market. © 2026 REsides, Inc. All rights reserved. Certain information contained herein is derived from information, which is the licensed property of, and copyrighted by, REsides, Inc.