29 Oxford Drive, Hilton Head Island, SC 29928
- $2,790,000
- 5
- BD
- 6
- BA
- 5,596
- SqFt




- List Price
- $2,790,000
- Price Change
- ▼ $50,000 1788475848
- MLS#
- HILTONHEAD-508201
- Status
- ACTIVE
- County
- Beaufort
- City
- Hilton Head Island
- Subdivision
- Wexford W
- Bedrooms
- 5
- Bathrooms
- 6
- Half-baths
- 1
- Living Area
- 5,596
- Acres
- 0.68
- Property Subtype
- Single Family Residence
- Subtype Additional Info
- Single Family Residence
Property Description
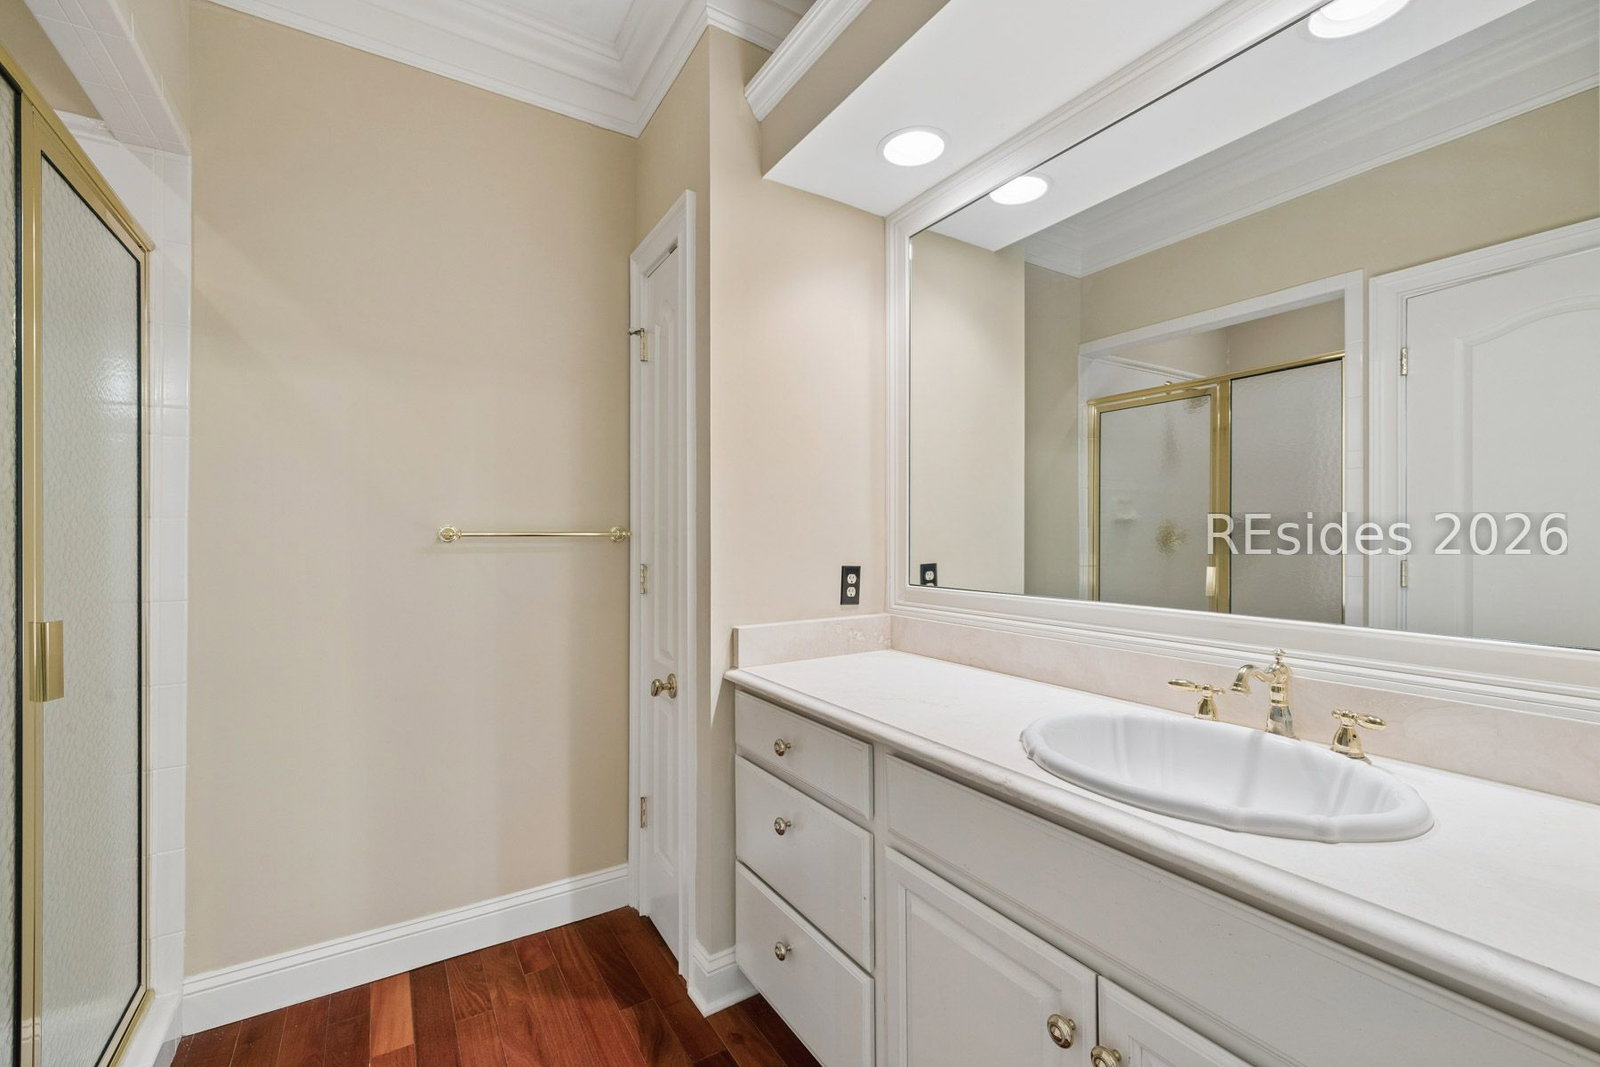
Behind a private gated entrance framed by illuminated live oak lined drive, this exceptional Wexford estate offers over 5,500 square feet of refined living. This Lowcountry estate embodies timeless elegance and is truly one of a kind. A dramatic foyer with soaring arched windows welcomes you to beautifully appointed spaces, including a library, formal and casual living areas, multiple en-suite ample sized bedrooms, and a newly remodeled kitchen. Thoughtful details such as an elevator, Brazilian hardwood floors, fireplaces, and expansive porches enhance everyday living. Outdoors, enjoy a resort-style pool, covered entertaining spaces, and a private courtyard setting. Complete with a four-car garage and access to Wexford's world-class golf, marina, tennis, pickleball, dining, and club amenities. This home is an exceptional offering within one of Hilton Head Island's most prestigious communities.
Additional Information
- Year Built
- 2003
- Style
- Three Story
- Lot Size
- 29,620
- Amenities
- Basketball Court, Marina, Clubhouse, Dock, Fitness Center, Fire Pit, Golf Course, Pickleball, Pool, Restaurant, Guard, Tennis Court(s)
- Interior Features
- Attic, Bookcases, Built-in Features, Tray Ceiling(s), Ceiling Fan(s), Cathedral Ceiling(s), Elevator, Fireplace, High Ceilings, Main Level Primary, Multiple Primary Suites, Multiple Closets, Pull Down Attic Stairs, Smooth Ceilings, Upper Level Primary, Vaulted Ceiling(s), Window Treatments, Entrance Foyer, Eat-in Kitchen, New Paint, Pantry
- Cooling
- Central Air, Electric, Heat Pump
- Heating
- Central, Electric
- Exterior Features
- Balcony, Courtyard, Enclosed Porch, Sprinkler/Irrigation, Paved Driveway, Porch
- Roof
- Asphalt
- Master On Main
- Yes
- Pool Description
- Private, Community
- Garage Spaces
- 3
Listing courtesy of Daniel Ravenel Sotheby's International Realty.
Mortgage Calculator

We do not attempt to independently verify the currency, completeness, accuracy or authenticity of the data contained herein. It may be subject to transcription and transmission errors. Accordingly, the data is provided on an “as is” “as available” basis only and may not reflect all real estate activity in the market. © 2026 REsides, Inc. All rights reserved. Certain information contained herein is derived from information, which is the licensed property of, and copyrighted by, REsides, Inc.