47 River Club Drive, Hilton Head Island, SC 29926
- $3,875,000
- 5
- BD
- 6
- BA
- 6,330
- SqFt






- List Price
- $3,875,000
- Price Change
- ▼ $124,000 1787778738
- MLS#
- HILTONHEAD-504359
- Status
- ACTIVE
- County
- Beaufort
- City
- Hilton Head Island
- Subdivision
- River Club West
- Bedrooms
- 5
- Bathrooms
- 6
- Half-baths
- 2
- Living Area
- 6,330
- Acres
- 0.62
- Property Subtype
- Single Family Residence
- Subtype Additional Info
- Single Family Residence
Property Description
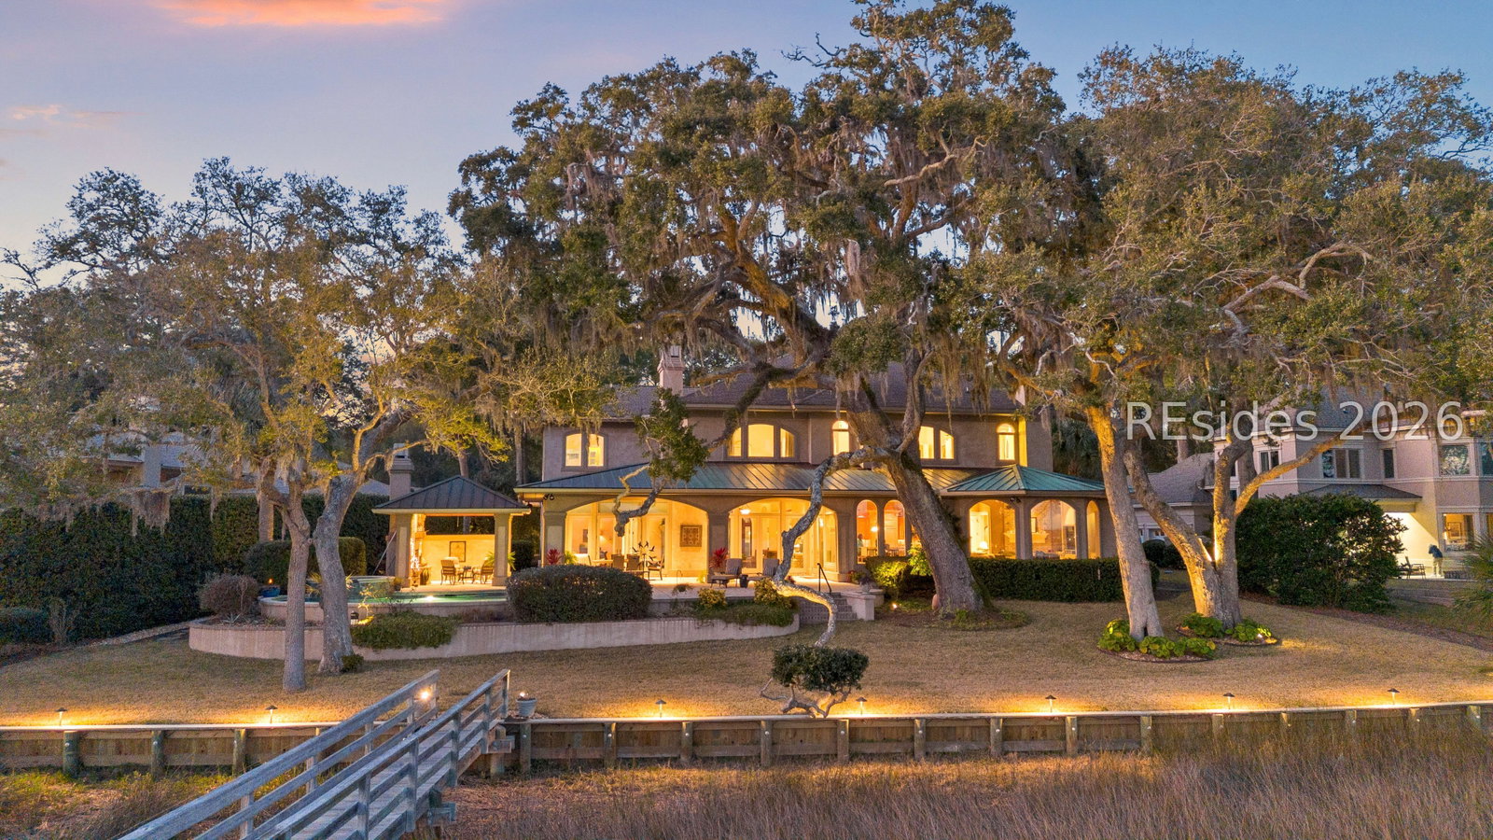
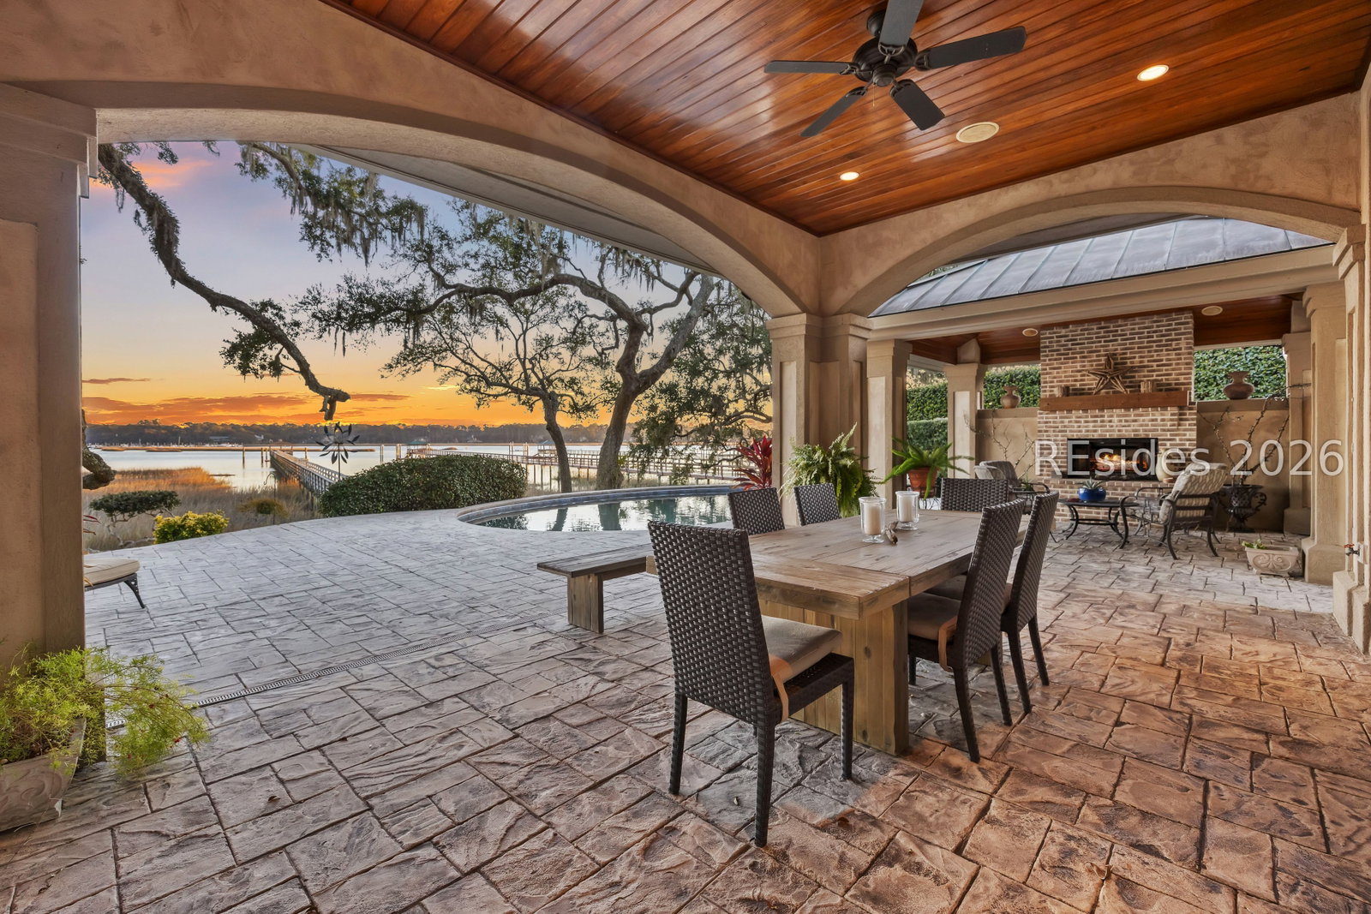
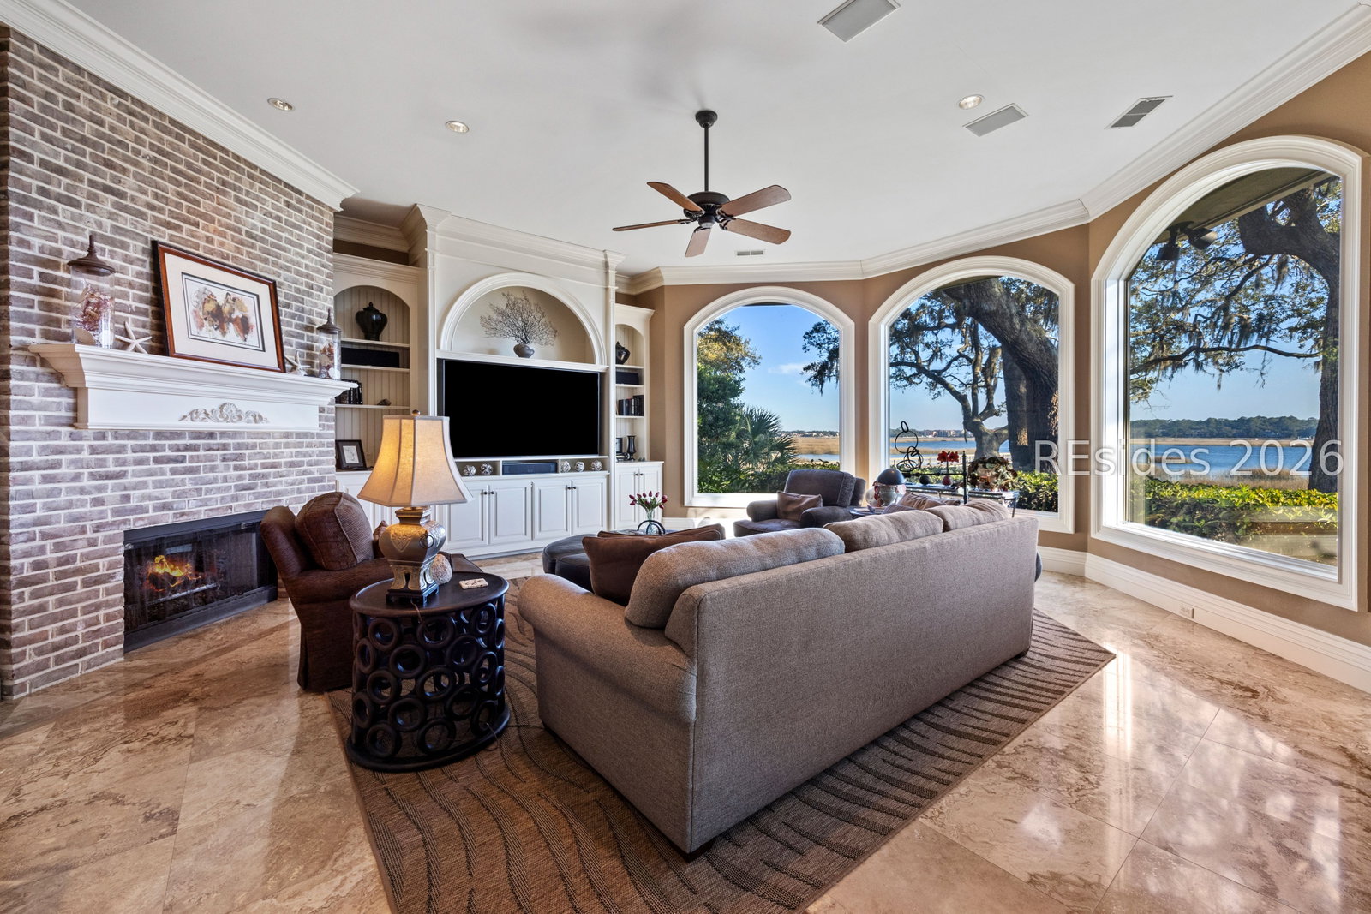
Claim The Water at 47 River Club Drive, a residence that does not merely sit on the water-it belongs to it. Located within the private, gated community of The River Club on Hilton Head Island, this exceptional deep-water estate represents a rare convergence of architecture, craftsmanship, and setting, where Broad Creek becomes both your view and your playground. Arrival is marked by quiet confidence: a stone-paver driveway and arched wood entry door with copper-foil glass, set the tone. Inside, soaring ceilings, six-panel solid wood doors, crown moldings, and inlaid Chocolate Saturnia limestone establish a sense of timeless elegance. The first-floor primary suite is a true retreat, positioned to capture breathtaking water views and finished with hardwood floors. The expansive ensuite features a soaking tub, separate glass-enclosed shower, and generous custom closets. The primary suite is so substantial, it can even accommodate an in-home gym. At the heart of the home, the gourmet kitchen is designed without compromise. Custom Cuisine Laurier cabinetry, Viking and Sub-Zero appliances, dual dishwashers, Insta-Hot water, prep sink, walk-in and butler's pantries, and a dedicated wine area with Marvel cooler and Scotsman icemaker make entertaining effortless. Living spaces unfold with purpose: a formal living room anchored by a gas fireplace with limestone surround and Enkeboll carvings, a theatre room, game room with wet bar, dedicated office, craft room, and upstairs bedroom suites with custom shelving and window seats. Then there is the waterfront-unmistakable and breathtaking. Majestic live oaks frame panoramic Broad Creek views, while a custom saltwater pool and spa appear to float at river level. A covered outdoor sanctuary with a Savannah brick gas fireplace invites year-round enjoyment. For boating enthusiasts, the property stands apart. A private deep-water dock and dock house-with electricity, water, fish-cleaning station, ceiling fans, and additional floating dock-offers immediate access to the creek and beyond. The perfect spot to watch the Summertime fireworks. A new 150-foot seawall secures the shoreline. Additional highlights include a three-car garage with epoxy floors, workshop and storage, central vacuum systems, reverse-osmosis water filtration, multiple HVAC systems, and museum-quality lighting. Optional membership to the Jack Nicklaus Signature Golf Club at Indigo Run completes the lifestyle.47 River Club Drive is a legacy property.
Additional Information
- Year Built
- 2004
- Style
- Two Story
- Lot Size
- 27,007
- Amenities
- Clubhouse, Dock, Fitness Center, Barbecue, Pickleball, Pool, Guard, Trail(s)
- Interior Features
- Attic, Bookcases, Built-in Features, Tray Ceiling(s), Ceiling Fan(s), Carbon Monoxide Detector, Fireplace, Main Level Primary, Multiple Closets, Pull Down Attic Stairs, Smooth Ceilings, Separate Shower, Cable TV, Central Vacuum, Entrance Foyer, Eat-in Kitchen, Pantry
- Cooling
- Central Air, Electric, Heat Pump
- Heating
- Central, Electric, Heat Pump
- Exterior Features
- Boat Lift, Dock, Hot Tub/Spa, Sprinkler/Irrigation, Outdoor Shower, Propane Tank - Owned, Paved Driveway, Porch, Propane Tank - Leased, Patio, Rain Gutters, Storm/Security Shutters
- Roof
- Asphalt, Metal
- Master On Main
- Yes
- Pool Description
- Heated, Propane Heat, Private, Salt Water, Community
- Garage Spaces
- 3
Listing courtesy of COAST PROFESSIONALS Brokered by EXP Realty.
Mortgage Calculator

We do not attempt to independently verify the currency, completeness, accuracy or authenticity of the data contained herein. It may be subject to transcription and transmission errors. Accordingly, the data is provided on an “as is” “as available” basis only and may not reflect all real estate activity in the market. © 2026 REsides, Inc. All rights reserved. Certain information contained herein is derived from information, which is the licensed property of, and copyrighted by, REsides, Inc.